


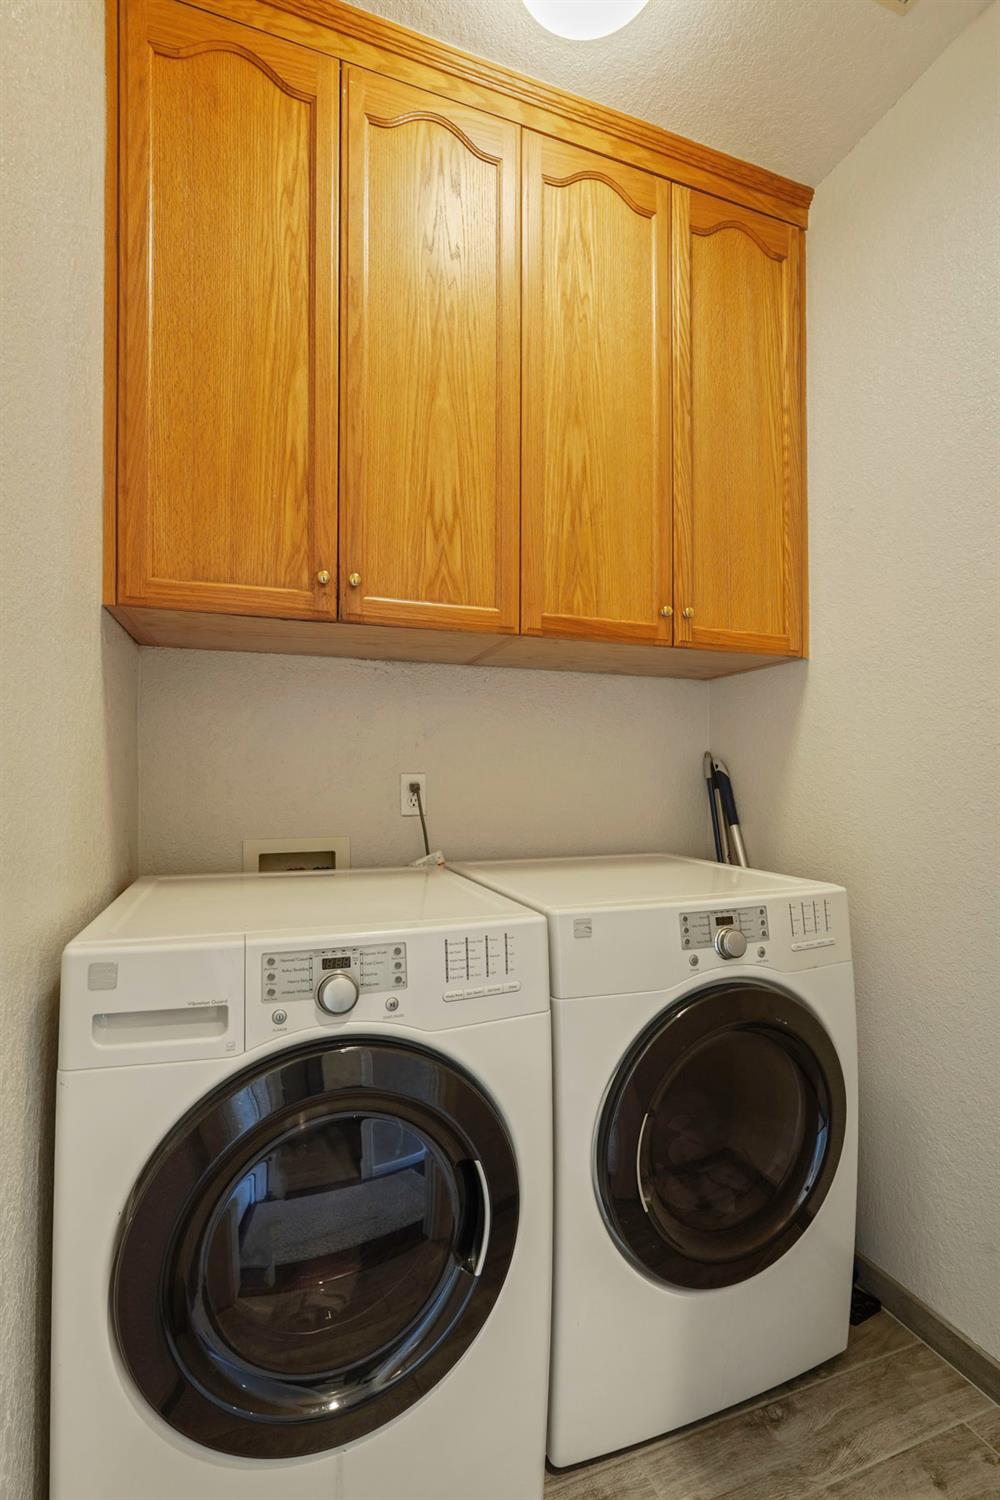


A rare find! This 4 bedroom, 3 full bath home with 3 car garage is tucked away in the sought-after Wine Country community. Take your time touring this home with a traditional layout featuring formal living/dining rooms and spacious kitchen with nook open to family room. Lots of great space for your lifestyle! The kitchen has had a refresh with painted cabinetry, quartz countertops, and newer appliances. There's a remodeled full bath on main level with stall shower and access to backyard which would be perfect if you decide a pool is in your future. All bedrooms are located upstairs with primary bedroom that is very spacious and has access to balcony. The remodeled primary bath has stall shower, tub, dual vanities, tile floors and walk-in closet. The backyard is ready for relaxing moments or entertaining. The sellers have watched the fireworks from their own yard! There are lots of energy saving features in the home: ecobee thermostat/dual heating and air units for separate comfort settings upstairs and downstairs, whole house fan, recirculating pump, some newer low-e glass windows, ceiling fans and insulated garage door. The metal roof is newer too! Just a short distance to downtown Woodbridge, Woodbridge Golf and Country Club, Wine and Roses Spa/Hotel/Restaurant, Maison Cafe, Lodi Lake, and more restaurants/shopping.
Listing courtesy of PMZ Real Estate.

All measurements and all calculations of area (i.e., Sq Ft and Acreage) are approximate. Broker has represented to MetroList that Broker has a valid listing signed by seller authorizing placement in the MLS. Above information is provided by Seller and/or other sources and has not been verified by Broker. Copyright 2026 MetroList Services, Inc. The data relating to real estate for sale on this web site comes in part from the Broker Reciprocity Program of MetroList® MLS. All information has been provided by seller/other sources and has not been verified by broker. All interested persons should independently verify the accuracy of all information. Last updated .

/u.realgeeks.media/lodihomesale/logo-footer.png)