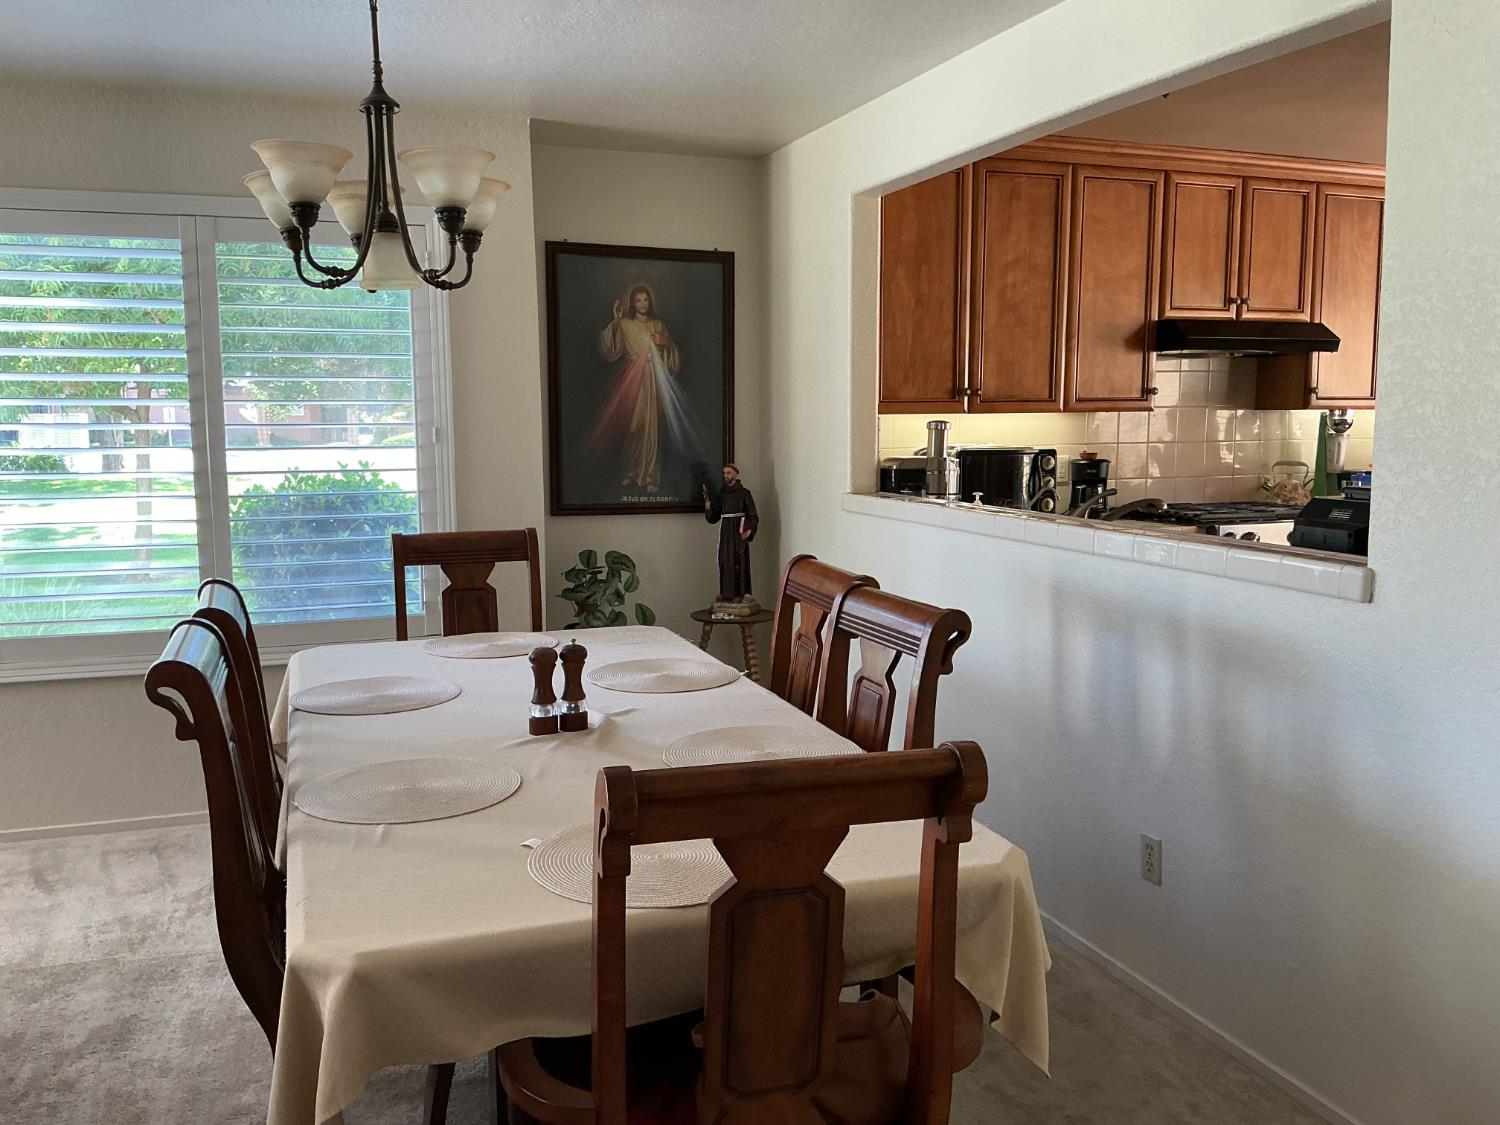
1631 W Swain Road, Stockton, CA 95207

$329,000
2
BD
2
BA
1,524
SqFt

Show Photos

Verify your account to unlock exclusive photos, mortgage tools, and more.

List Price
$329,000
Price Change
▼ $10,000 1784844801
MLS#
226092005
Status
ACTIVE
Bedrooms
2
Bathrooms
2
Living Sq. Ft
1,524
Square Footage
1524
Type
Condo
Zip
95207
City
Stockton

Property Description

Welcome to Victorian village located in Lincoln unified school district. A quaint community offering a park like setting with clubhouse and swimming pools. This desirable limited lower end unit provides 3 bedrooms and 2 full bathrooms. Looking for ample closet space both master and main bedroom include double closets. Guest bathroom provided access to one of the bedrooms. Main entrance offers a gated enclosed private patio for your leisure. A two car attached garage for secure parking and ample storage. Also conveniently located close to freeway, schools, variety of shopping centers and transportation services

Additional Information

Land Area (Acres)
0.0427
Year Built
1985
Subtype
Condominium
Subtype Description
Attached, Planned Unit Develop
Style
Contemporary
Construction
Stucco, Wood
Foundation
Concrete, Slab
Stories
1
Garage
Attached, Garage Door Opener, Garage Facing Front, Uncovered Parking Space, Guest Parking Available
Baths Other
Tub w/Shower Over
Master Bath
Double Sinks, Tub w/Shower Over
Floor Coverings
Carpet, Tile
Laundry Description
Laundry Closet, Inside Area
Dining Description
Dining/Living Combo
Kitchen Description
Breakfast Area
Kitchen Appliances
Free Standing Refrigerator, Gas Water Heater, Hood Over Range, Dishwasher, Plumbed For Ice Maker, Free Standing Electric Range
HOA
Yes
Road Description
Asphalt, Paved
Pool
Yes
Cooling
Ceiling Fan(s), Central
Heat
Central, Electric, Fireplace Insert
Water
Public, Meter on Site, Water District
Utilities
Electric, Sewer In & Connected, Natural Gas Available, Underground Utilities
Sewer
Sewer in Street, Public Sewer

Mortgage Calculator

Amount of Loan
Annual Interest Rate
%
Term of Loan
Years

Does not include any taxes or fees.
Please consult a financial professional.
Calculator source: Real Geeks

Listing courtesy of Realty ONE Group Zoom.

metrolist logo

All measurements and all calculations of area (i.e., Sq Ft and Acreage) are approximate. Broker has represented to MetroList that Broker has a valid listing signed by seller authorizing placement in the MLS. Above information is provided by Seller and/or other sources and has not been verified by Broker. Copyright 2026 MetroList Services, Inc. The data relating to real estate for sale on this web site comes in part from the Broker Reciprocity Program of MetroList® MLS. All information has been provided by seller/other sources and has not been verified by broker. All interested persons should independently verify the accuracy of all information. Last updated .

Terms of Use