

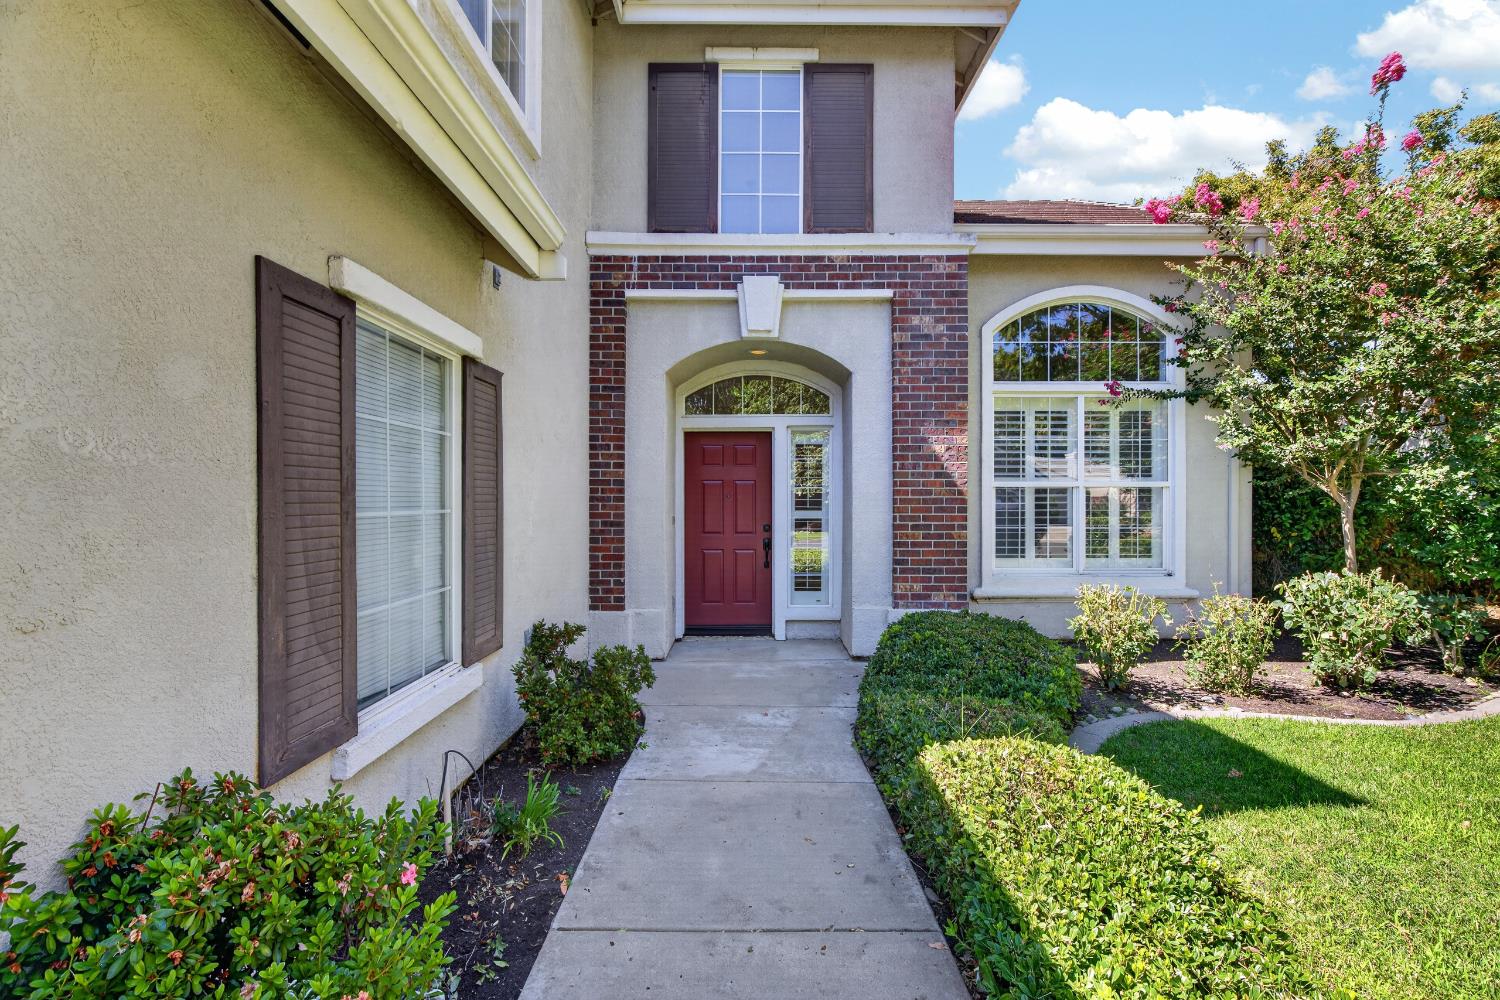


Wake up to the water. Set behind the main gates of Brookside Estates on Pinehurst Lake, this two story home puts panoramic lake views at the center of daily life. Soaring ceilings open the formal living and dining rooms, and the kitchen features granite counters, hickory cabinetry, and stainless appliances. A bedroom and full bath on the main level offer flexibility for guests or a private office. Upstairs, the primary suite frames sweeping water views, with a jacuzzi tub and separate shower in the primary bath. Two additional generous bedrooms include one with a full wall of built in shelving. Outside, expansive patio space invites long dinners and slow evenings as the sun sets across the lake. Fresh and maintained and move in ready. Lakefront opportunities inside these gates are rare.
Listing courtesy of Cornerstone Real Estate Group.

All measurements and all calculations of area (i.e., Sq Ft and Acreage) are approximate. Broker has represented to MetroList that Broker has a valid listing signed by seller authorizing placement in the MLS. Above information is provided by Seller and/or other sources and has not been verified by Broker. Copyright 2026 MetroList Services, Inc. The data relating to real estate for sale on this web site comes in part from the Broker Reciprocity Program of MetroList® MLS. All information has been provided by seller/other sources and has not been verified by broker. All interested persons should independently verify the accuracy of all information. Last updated .

/u.realgeeks.media/lodihomesale/logo-footer.png)