


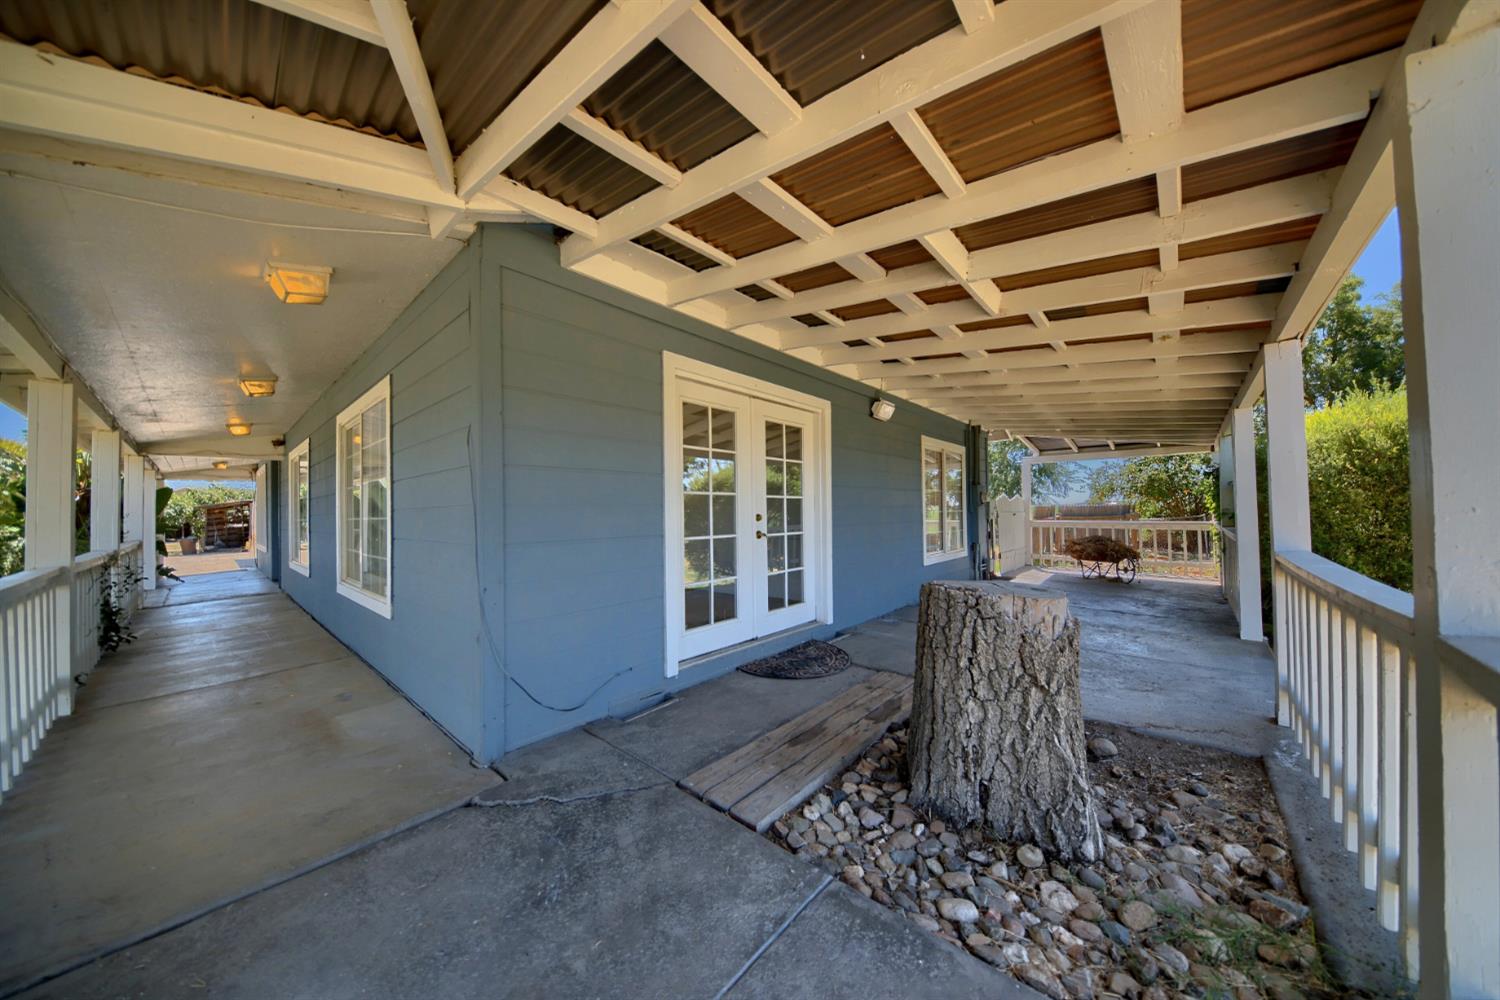


This remodeled ranchette zone AG-80 sits on over 2 fully fenced acres, offering the perfect blend of rural charm and modern comfort. Clear views Mt Diablo to the west.Thoughtfully updated within the last five years, the home features original hardwood oak floors throughout, French doors that fill the living spaces with natural light, and a nice renovated kitchen with stainless steel appliances, new cabinetry, and updated countertops. Step outside and enjoy the wraparound porch, perfect for relaxing and taking in the peaceful surroundings. The property includes mature fruit trees, a barn, sprinkler system, well and septic with all property reports for your viewing and plenty of space for animals, gardening, or recreational vehicles. A fully remodeled, self-contained guest quarters located just off the back of the home provides a private space for extended family, guests, or potential rental income. Additional peace of mind comes with a roof that is only one year old. With its rare combination of acreage, quality upgrades, versatile living space, and country amenities, this property is definitely one to put on your to see list for sure
Listing courtesy of Realty ONE Group Zoom.

All measurements and all calculations of area (i.e., Sq Ft and Acreage) are approximate. Broker has represented to MetroList that Broker has a valid listing signed by seller authorizing placement in the MLS. Above information is provided by Seller and/or other sources and has not been verified by Broker. Copyright 2026 MetroList Services, Inc. The data relating to real estate for sale on this web site comes in part from the Broker Reciprocity Program of MetroList® MLS. All information has been provided by seller/other sources and has not been verified by broker. All interested persons should independently verify the accuracy of all information. Last updated .

/u.realgeeks.media/lodihomesale/logo-footer.png)