


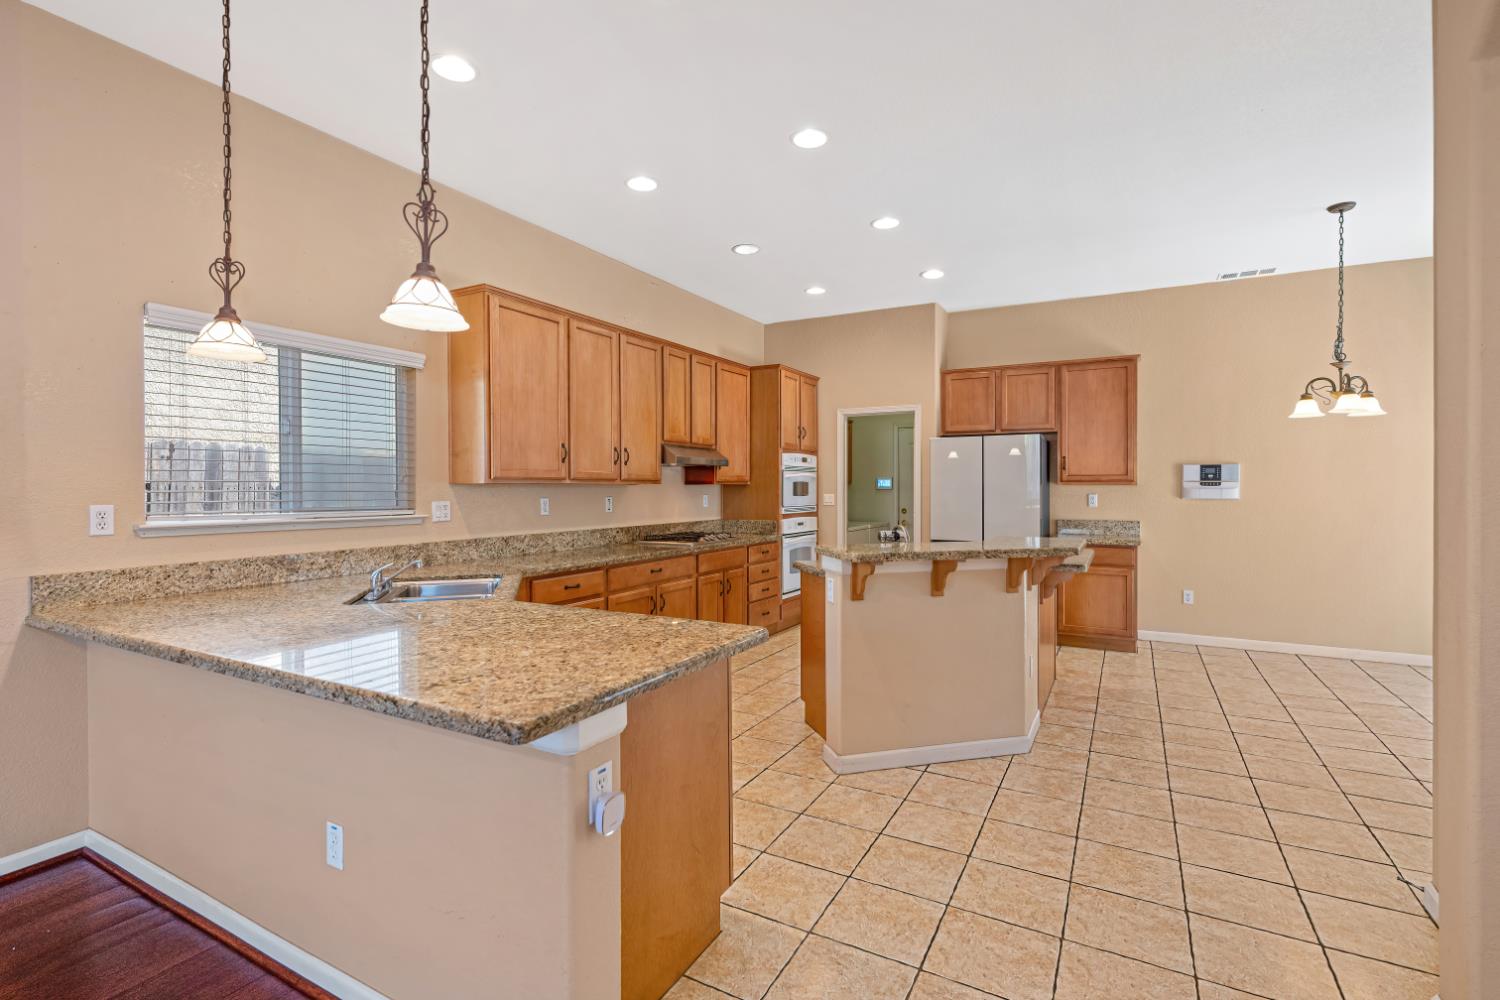


Welcome to 1155 Windjammer Drive, a beautifully refreshed single-story home in Stockton's gated Windmill Park community. Offering 4 bedrooms, 2.5 bathrooms and approximately 2,192 square feet, this spacious home combines an inviting floor plan with comfortable indoor-outdoor living. Fresh interior paint gives the home a bright, move-in-ready feel, while generous living spaces provide plenty of room to gather and entertain. The kitchen features granite countertops and opens naturally to the main living area, where a cozy fireplace creates a welcoming focal point. The private primary suite offers a comfortable retreat, with three additional bedrooms providing flexibility for guests, a home office or additional living space. One of the home's standout features is the private courtyard--an inviting setting for morning coffee, outdoor dining or relaxing evenings. An attached two-car garage adds everyday convenience. Residents of this gated community also enjoy access to a community pool and clubhouse, with parks, shopping, dining and everyday conveniences nearby. Freshly updated and ready for its next chapter, 1155 Windjammer offers the space, single-story living and community amenities that are increasingly hard to find.
Listing courtesy of Stone Real Estate.

All measurements and all calculations of area (i.e., Sq Ft and Acreage) are approximate. Broker has represented to MetroList that Broker has a valid listing signed by seller authorizing placement in the MLS. Above information is provided by Seller and/or other sources and has not been verified by Broker. Copyright 2026 MetroList Services, Inc. The data relating to real estate for sale on this web site comes in part from the Broker Reciprocity Program of MetroList® MLS. All information has been provided by seller/other sources and has not been verified by broker. All interested persons should independently verify the accuracy of all information. Last updated .

/u.realgeeks.media/lodihomesale/logo-footer.png)