


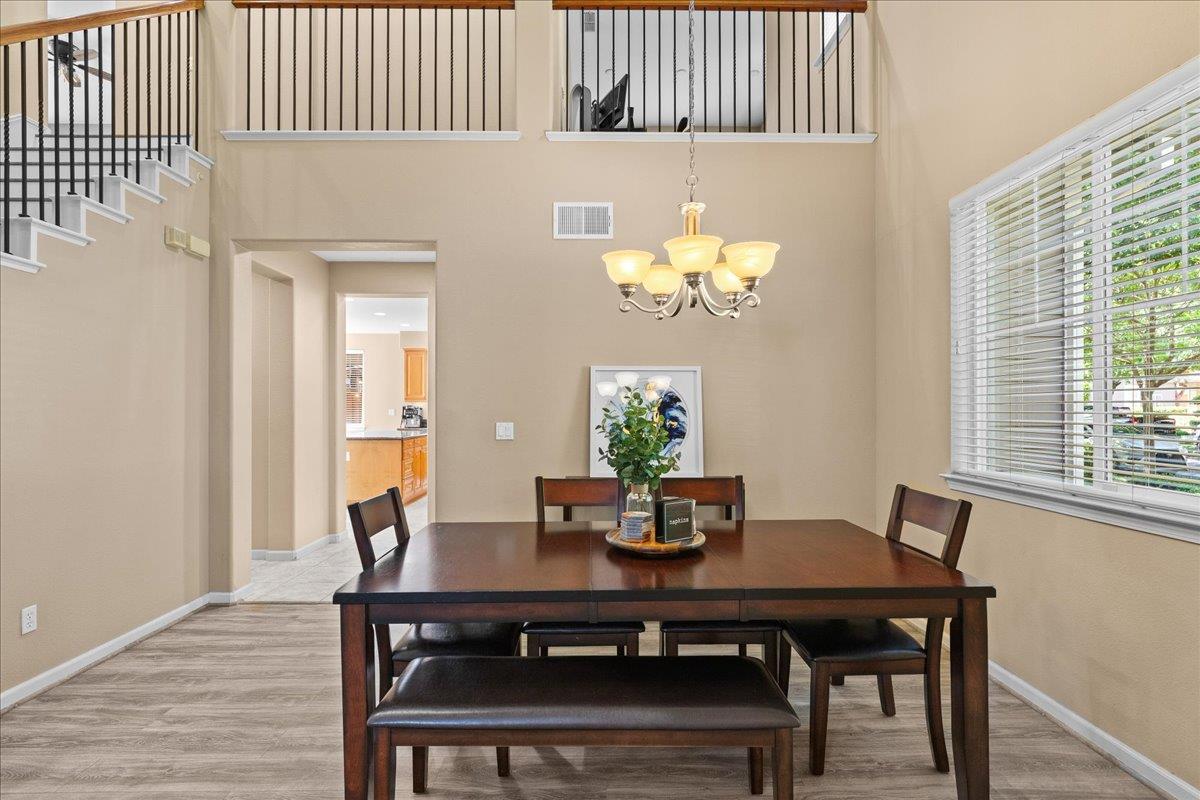


AUCTION- Welcome to 474 N Orinda Ct, a beautifully designed Craftsman style home tucked into a desirable cul de sac setting in Mountain House. Offering approximately 2,406 sq ft with flexible floor plan features a bedroom and full bathroom downstairs, perfect for guests, multigenerational living, or a private home office. Inside, enjoy bright open living spaces, an upstairs loft, generous windows, and a functional layout designed for everyday living and entertaining. The charming covered front porch adds welcoming curb appeal, while the low maintenance backyard provides plenty of usable space to relax, entertain, or personalize. Enjoy convenient access to Altamont Elementary, Mountain House High School, Safeway at The Market Mountain House, Central Community Park, parks & trails, and local dining. Mountain House Parkway provides easy access to I 205 and I 580 for Bay Area commuters, while Assure Primary and Urgent Care is located within Mountain House and Sutter Tracy Community Hospital is nearby in Tracy. Auction Link:https://bit.ly/474NORINDA
Listing courtesy of Grobecker Holland International Inc..

All measurements and all calculations of area (i.e., Sq Ft and Acreage) are approximate. Broker has represented to MetroList that Broker has a valid listing signed by seller authorizing placement in the MLS. Above information is provided by Seller and/or other sources and has not been verified by Broker. Copyright 2026 MetroList Services, Inc. The data relating to real estate for sale on this web site comes in part from the Broker Reciprocity Program of MetroList® MLS. All information has been provided by seller/other sources and has not been verified by broker. All interested persons should independently verify the accuracy of all information. Last updated .

/u.realgeeks.media/lodihomesale/logo-footer.png)