


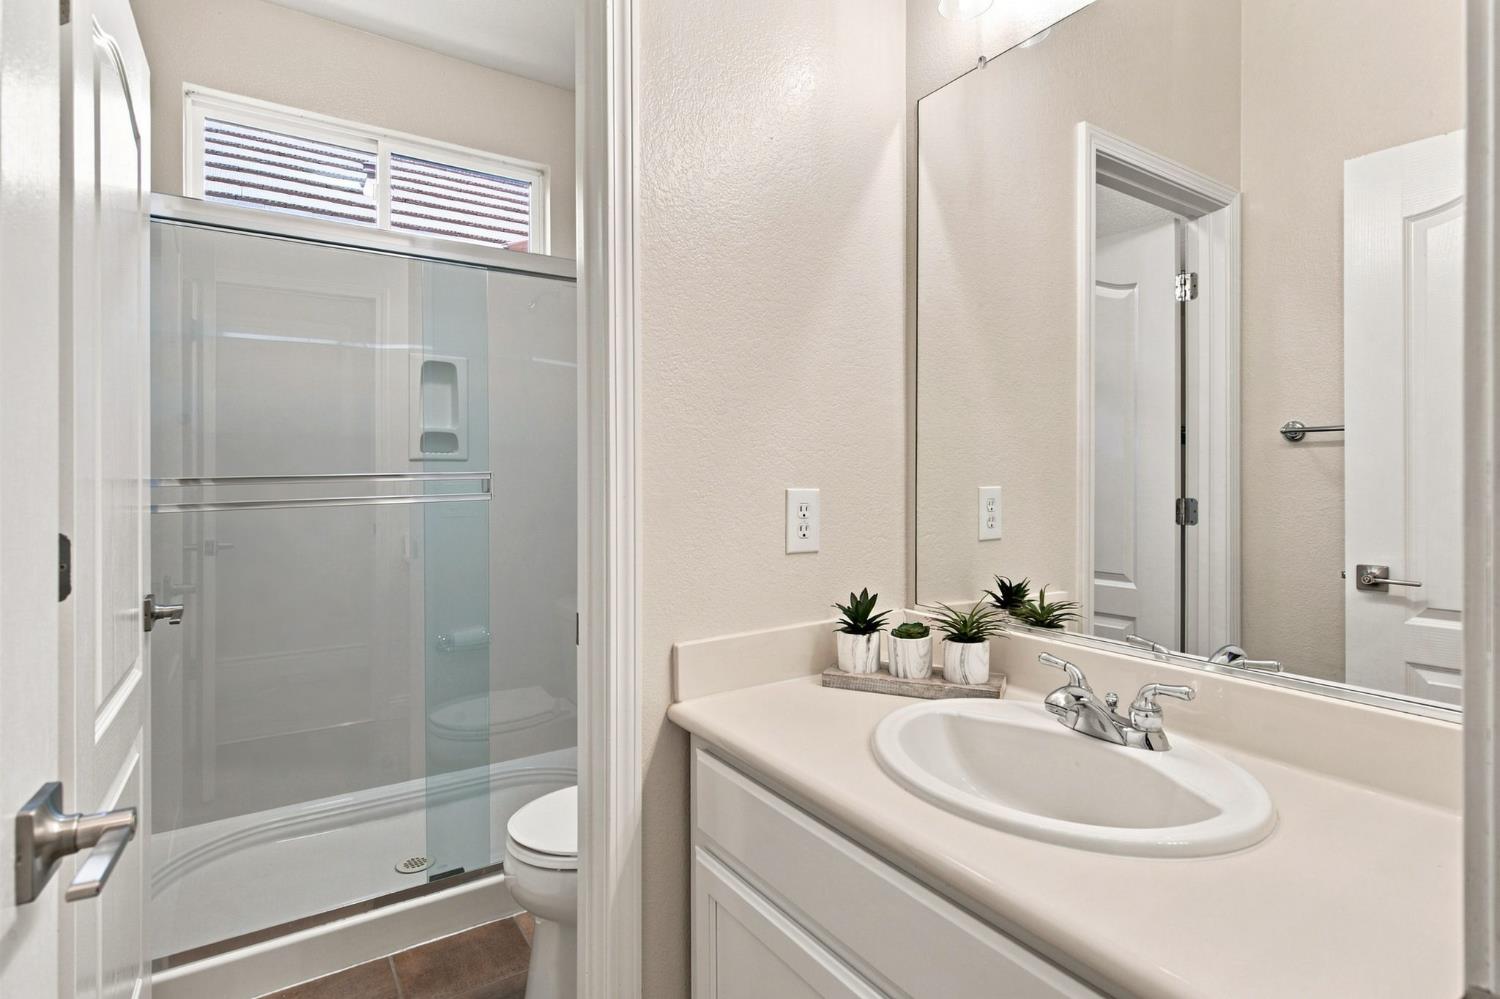


Welcome to 295 Ryan Ave, one of the largest floor plans in Mountain House. Over 3,700sf of excellently used square footage. You are immediately welcomed in by warm custom paint, tons of natural light & gorgeous laminate flooring as far as the eye can see. New LED lighting throughout, newly painted cabinetry & new carpets. Formal living, formal dining, den (or secondary sitting room), full downstairs bed & bath, perfect for mom & dad! Spacious family room with a beautiful fireplace, and all within an eye-shot of your gourmet kitchen with a huge island, newly painted cabinetry & stainless steel appliances. Breakfast nook with a built-in work station. Courtyard between the formals for a quaint outdoor space. Upstairs, an enormous loft with a built-in desk for 2, 3 more guest bedrooms, guest bath with dual sinks & an upstairs laundry room. Now, the master bedroom... Double doors welcome you in to this stunning space with plenty of both room & windows, bathroom just as stunning with newly painted cabinetry, dual sinks with brand new lighting, soaking tub, spacious shower stall & a closet bigger than my childhood bedroom! Whether you are ready for some fun in the sun or just a serene space to spend your evenings, this backyard is all that! Huge in-ground free-form pool with Acapulco shelf & lots of trees and lush greenery. This isn't just a must see, it's a must have! Walking distance to award winning Wicklund School (9/10 on GS) & park and MHHS! No HOA!
Listing courtesy of Compass.

All measurements and all calculations of area (i.e., Sq Ft and Acreage) are approximate. Broker has represented to MetroList that Broker has a valid listing signed by seller authorizing placement in the MLS. Above information is provided by Seller and/or other sources and has not been verified by Broker. Copyright 2026 MetroList Services, Inc. The data relating to real estate for sale on this web site comes in part from the Broker Reciprocity Program of MetroList® MLS. All information has been provided by seller/other sources and has not been verified by broker. All interested persons should independently verify the accuracy of all information. Last updated .

/u.realgeeks.media/lodihomesale/logo-footer.png)