


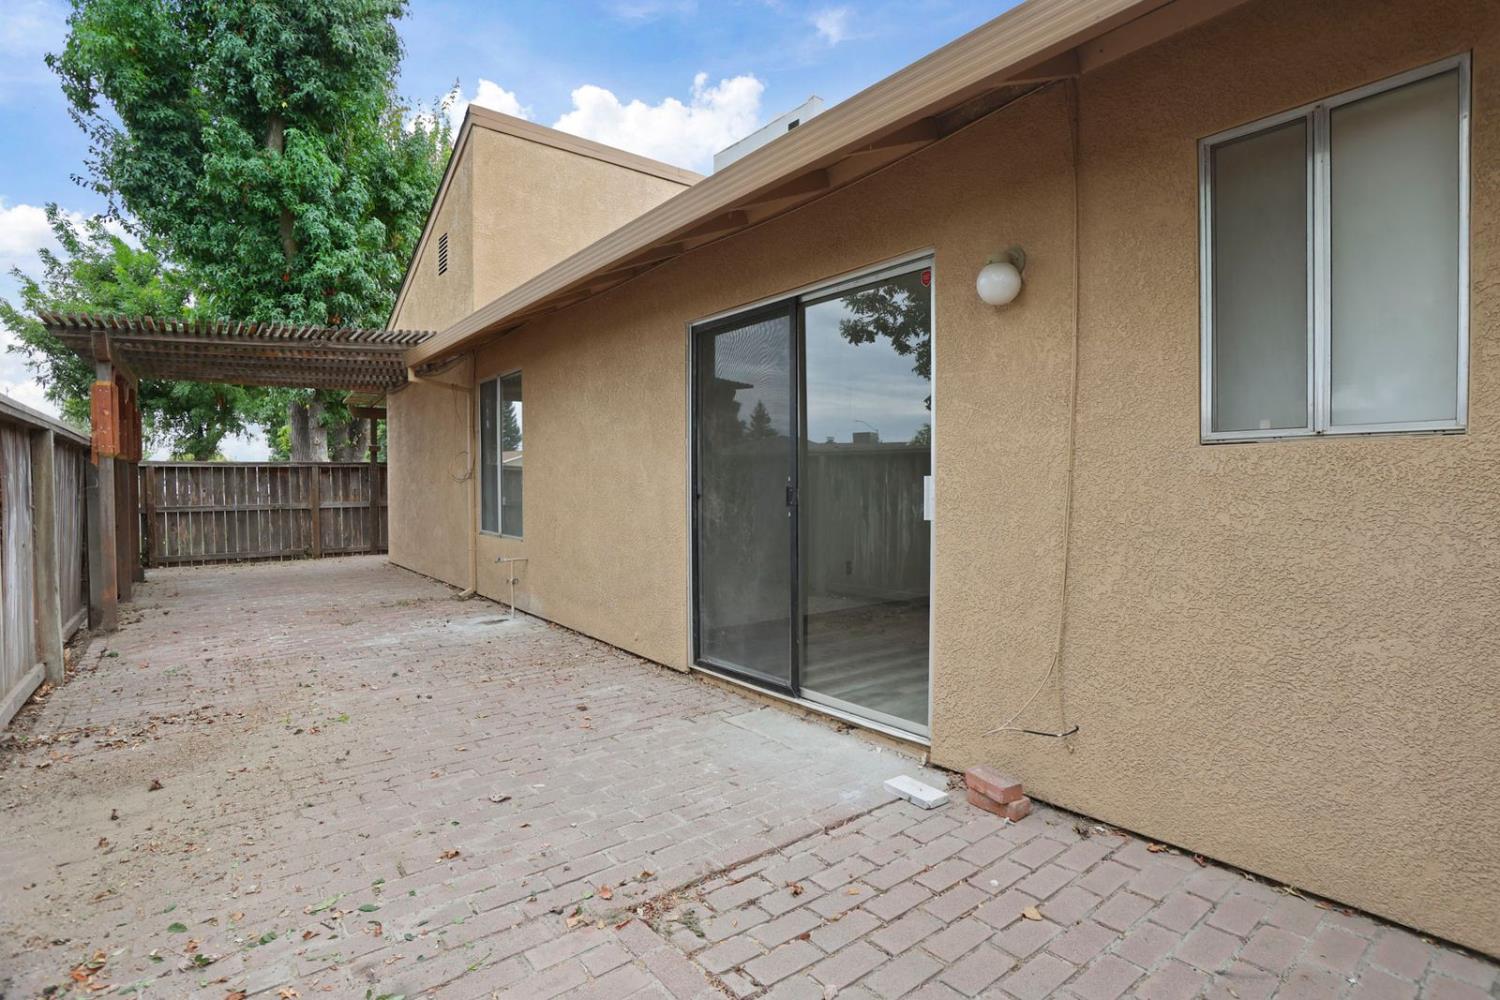


Location, Location, Location! Welcome to this beautifully situated 3-bedroom 2 bath home offering a fantastic combination of comfort, Convenience, and low maintenance living. One of the best features is the prime location directly across from the pool, and extra guest parking, making it easy to enjoy the amenities just steps from your front door. Adding to the appeal, is the extra privacy with no neighbors on one side, giving it a peaceful feel. The stucco and 50-year composition roof provide lasting durability, while the HOA also maintains the common areas, allowing you to spend less time worrying about exterior upkeep and more time enjoying your home. Recent updates include texture and paint and laminate flooring throughout. In the kitchen, cabinets have been freshly painted in bright white color and new quartz counters were installed, as well as a new quality stainless steel sink, faucet and garbage disposal. Master bathroom has been completely updated to include a new FGB shower, glass enclosure, new vanity with Quartz counter, toilet and light fixture. 2nd bath has a new vanity, with Quartz top, new toilet and fixture. Come and take a look at this wonderful home.
Listing courtesy of Parker Realty.

All measurements and all calculations of area (i.e., Sq Ft and Acreage) are approximate. Broker has represented to MetroList that Broker has a valid listing signed by seller authorizing placement in the MLS. Above information is provided by Seller and/or other sources and has not been verified by Broker. Copyright 2026 MetroList Services, Inc. The data relating to real estate for sale on this web site comes in part from the Broker Reciprocity Program of MetroList® MLS. All information has been provided by seller/other sources and has not been verified by broker. All interested persons should independently verify the accuracy of all information. Last updated .

/u.realgeeks.media/lodihomesale/logo-footer.png)