


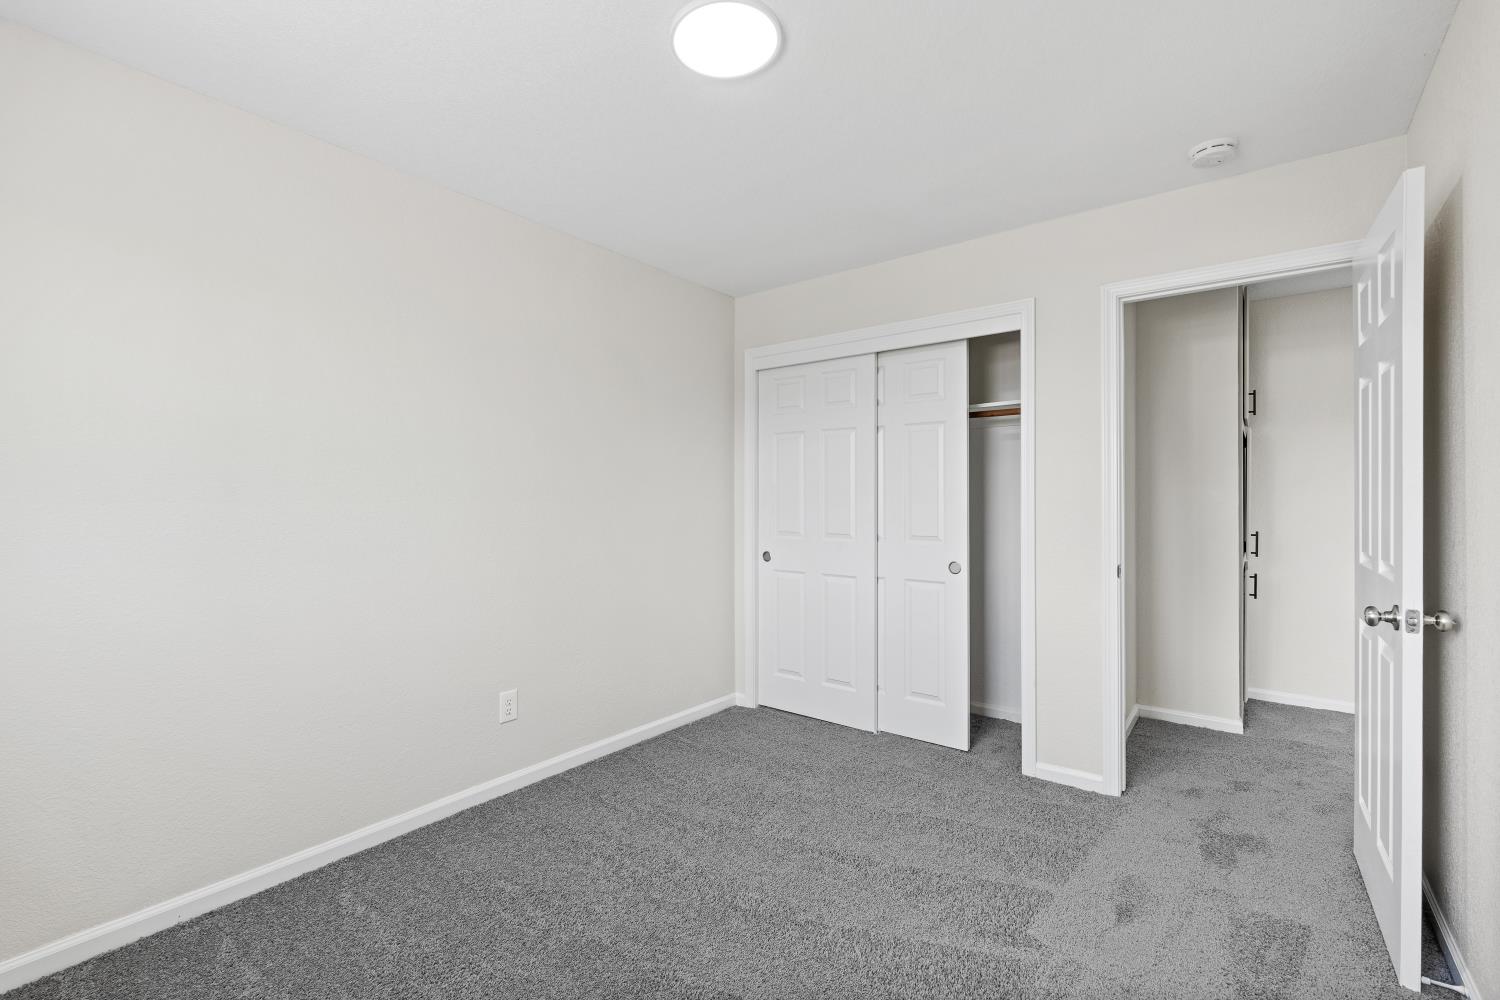


Dreams do come true. This home has it all including plenty of space for RV/Boat parking, equipment storage and room for all of your toys. The layout is designed for a lifestyle of comfort and convenience. It has been thoroughly remodeled, offering a compelling opportunity for discerning buyers seeking a turn key residence. The kitchen is updated with quartz counter tops and modern appliances. It is designed for both culinary exploration and casual gatherings, featuring a functional island and an additional peninsula, providing ample counter space and flexibility. In the living room, a welcoming fireplace creates an inviting atmosphere, perfect for relaxation or entertaining guests. The master bedroom is the perfect sanctuary to recover from a hard days work and offers a truly romantic setting. The fireplace and large soaking, jetted tub will ensure a resort style experience when it's time to wash away the stress of the day. A double vanity for added convenience, and a spacious walk-in shower complete the master bathroom space. Beyond the interior, the property includes an enormous, nearly 1/4 acre yard with tons of potential. The covered patio and open space makes this home perfect for large gatherings of celebration. A dedicated laundry room adds to the home's practicality, while a built-in garage provides secure parking and storage. This property combines thoughtful design with practical amenities, creating an ideal setting for everyday living.
Listing courtesy of Sepulveda Real Estate.

All measurements and all calculations of area (i.e., Sq Ft and Acreage) are approximate. Broker has represented to MetroList that Broker has a valid listing signed by seller authorizing placement in the MLS. Above information is provided by Seller and/or other sources and has not been verified by Broker. Copyright 2026 MetroList Services, Inc. The data relating to real estate for sale on this web site comes in part from the Broker Reciprocity Program of MetroList® MLS. All information has been provided by seller/other sources and has not been verified by broker. All interested persons should independently verify the accuracy of all information. Last updated .

/u.realgeeks.media/lodihomesale/logo-footer.png)