


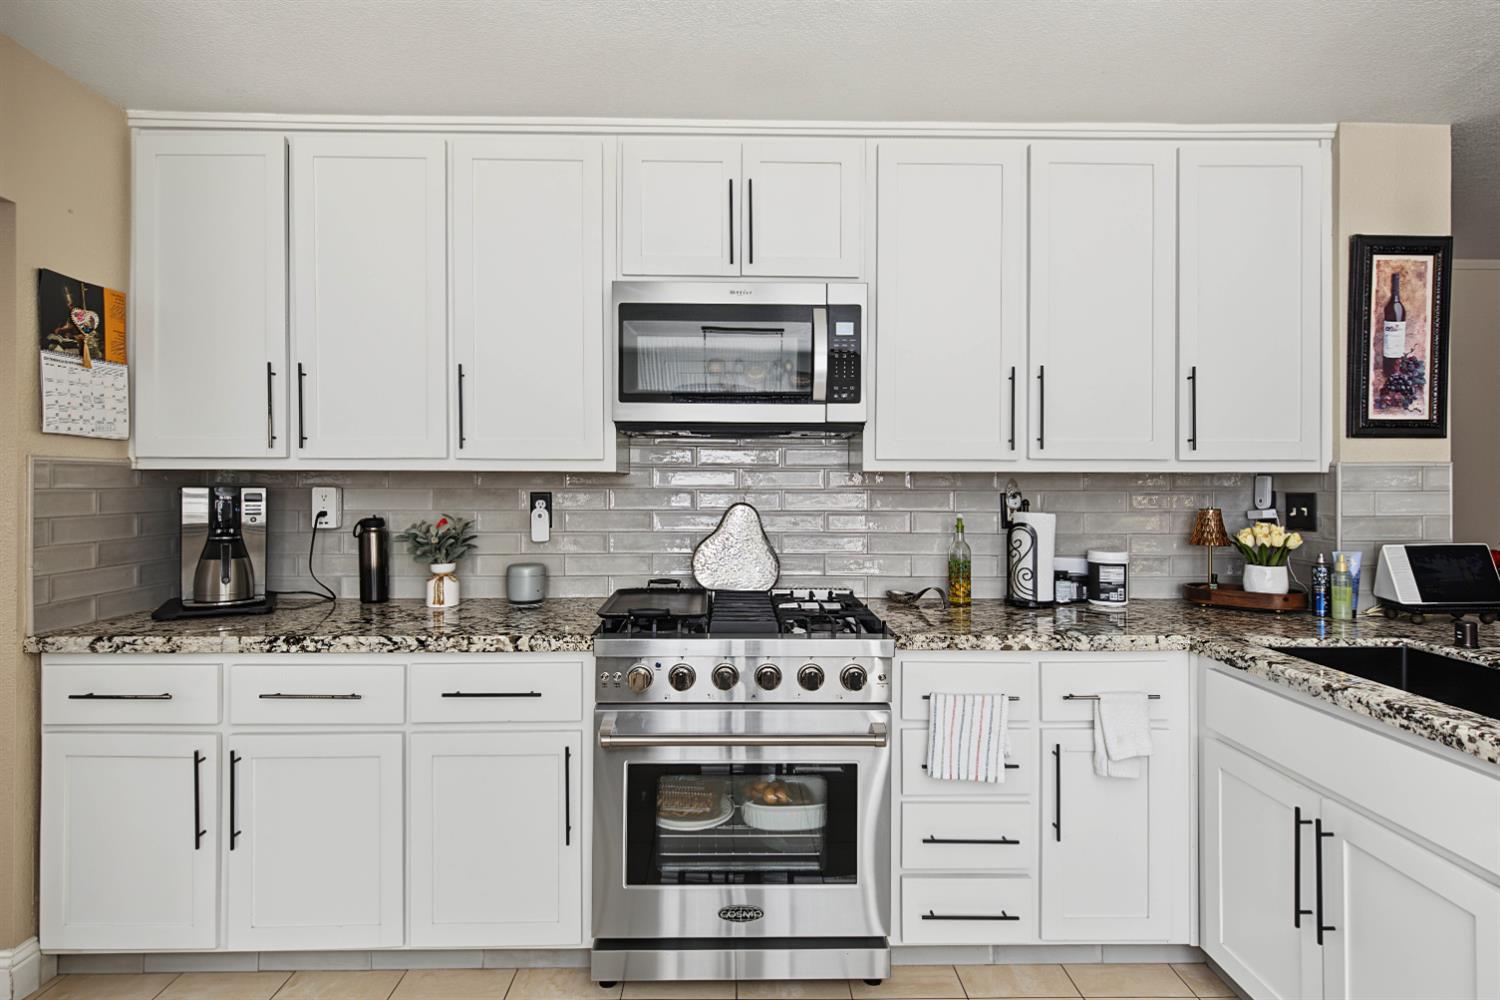


Lovingly maintained by its original owners, this beautifully updated 5-bedroom, 3-bath home offers 1,970 square feet of comfortable living in a peaceful, court-like setting. A full bedroom and bathroom downstairs provide valuable flexibility for guests, multigenerational living or a private home office. Mature trees, colorful landscaping and evident pride of ownership create a warm welcome from the moment you arrive. Inside, the fully remodeled kitchen features updated cabinetry, countertops, sink, backsplash and lighting, creating a fresh and functional space for everyday living and entertaining. All three bathrooms have also been thoughtfully remodeled, featuring full tile shower pans and elegant marble surrounds. Major improvements provide added peace of mind, including a new roof, gutters and downspouts installed in 2025, along with an upgraded tankless water heater. The spacious backyard extends the living experience outdoors with a 16-by-18-foot patio, established landscaping and plenty of room to gather, relax or entertain. A three-car garage, RV access and a separate storage shed provide exceptional space for vehicles, recreational equipment and everyday storage. With extensive interior updates, a versatile downstairs bedroom and bathroom, and valuable indoor-outdoor amenities, this well-cared-for Lathrop home offers the space and flexibility to support what comes next.
Listing courtesy of Union Strong Homeowners, Inc..

All measurements and all calculations of area (i.e., Sq Ft and Acreage) are approximate. Broker has represented to MetroList that Broker has a valid listing signed by seller authorizing placement in the MLS. Above information is provided by Seller and/or other sources and has not been verified by Broker. Copyright 2026 MetroList Services, Inc. The data relating to real estate for sale on this web site comes in part from the Broker Reciprocity Program of MetroList® MLS. All information has been provided by seller/other sources and has not been verified by broker. All interested persons should independently verify the accuracy of all information. Last updated .

/u.realgeeks.media/lodihomesale/logo-footer.png)